
Leave a Message

By providing your contact information to Matthew Arnold , your personal information will be processed in accordance with Matthew Arnold 's Privacy Policy. By checking the box(es) below, you expressly consent to receive marketing or promotional real estate communication from Matthew Arnold in the manner selected by you. For SMS text messages, message frequency varies. Message and data rates may apply. Consent is not a condition of purchase of any goods or services. You may opt out of receiving further communications from Matthew Arnold at any time. To opt out of receiving SMS text messages, reply STOP to unsubscribe. SMS text messaging is subject to our Terms of Use.

Thank you for your message. I will be in touch with you shortly.

132 WHEELHOUSE WAY Unit: 11
SEE ALL PHOTOS
132 WHEELHOUSE WAY Unit: 11
Sold

132 WHEELHOUSE WAY Unit: 11

132 WHEELHOUSE WAY Unit: 11, CHESTER, MD 21619

$650,000
Priced to sell at just $700,000, this is an exceptional opportunity. With a $160,000 lot premium and over $60,000 in builder upgrades, this home is offered below its replacement value.
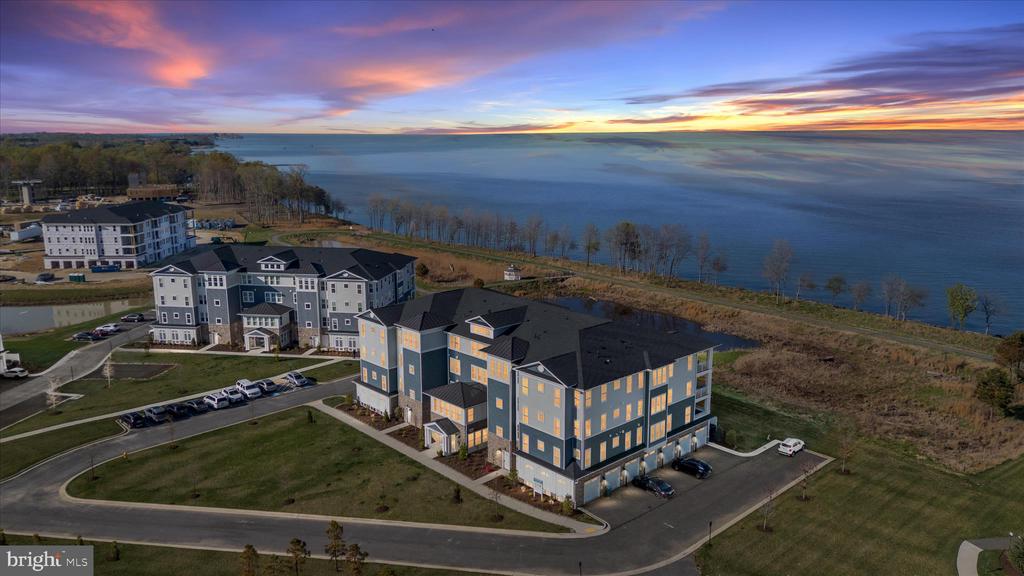
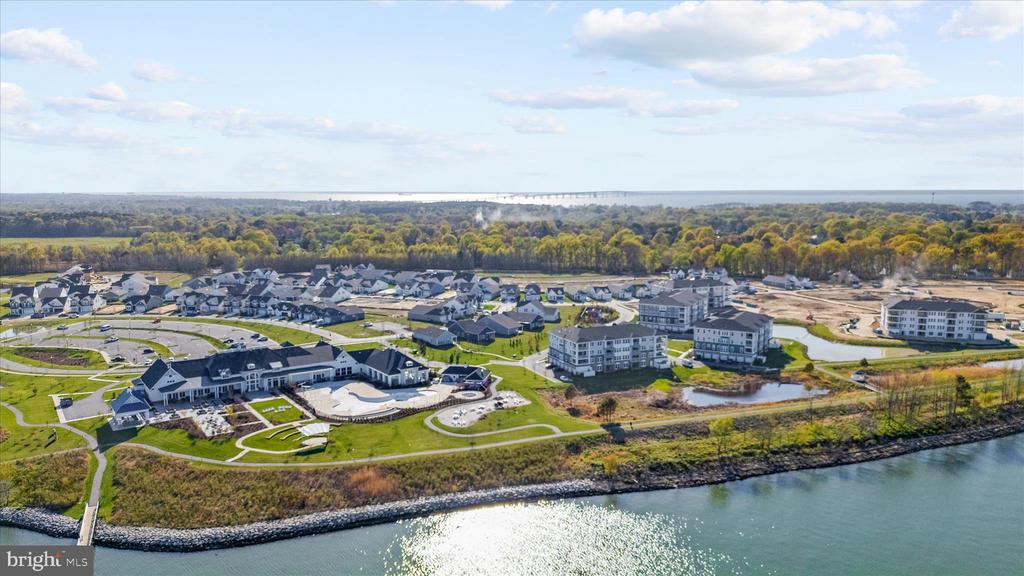
Experience everything Four Seasons has to offer without the wait. This meticulously maintained home shows like new and is located just steps from the community amenities and vibrant social spaces that make Four Seasons so desirable.
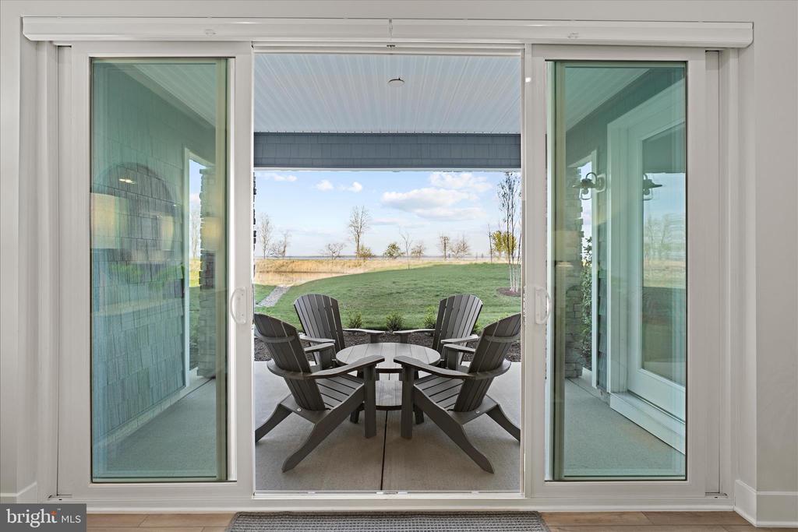
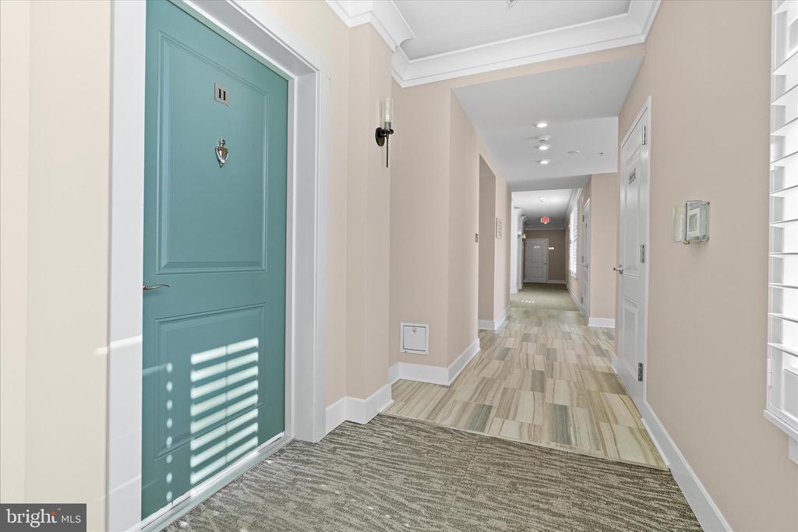
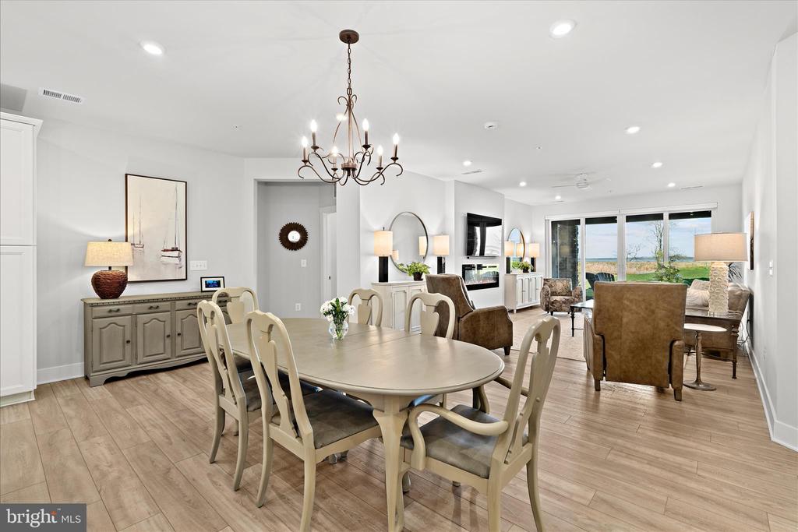
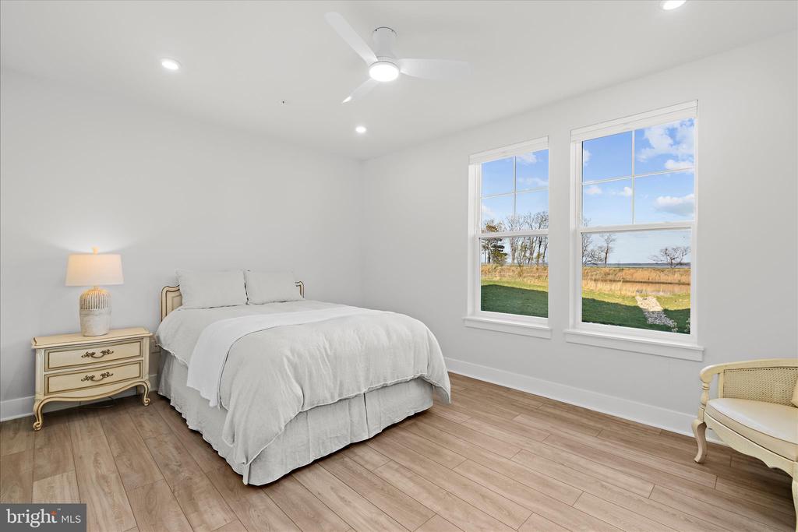
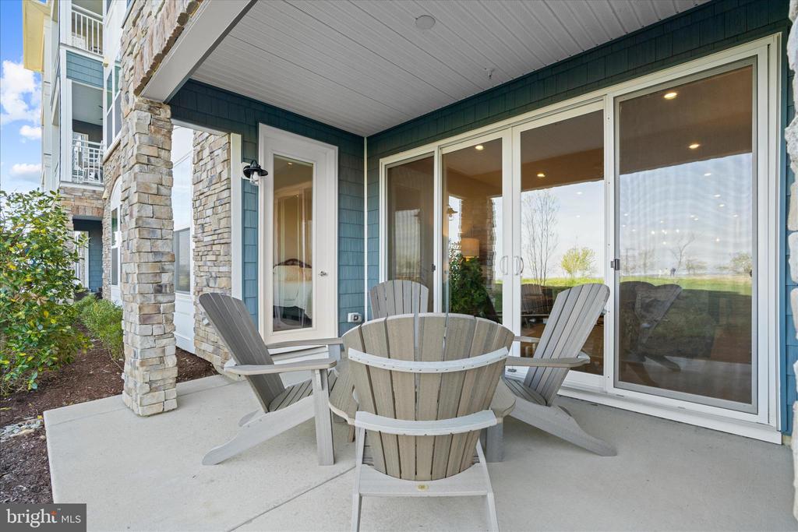
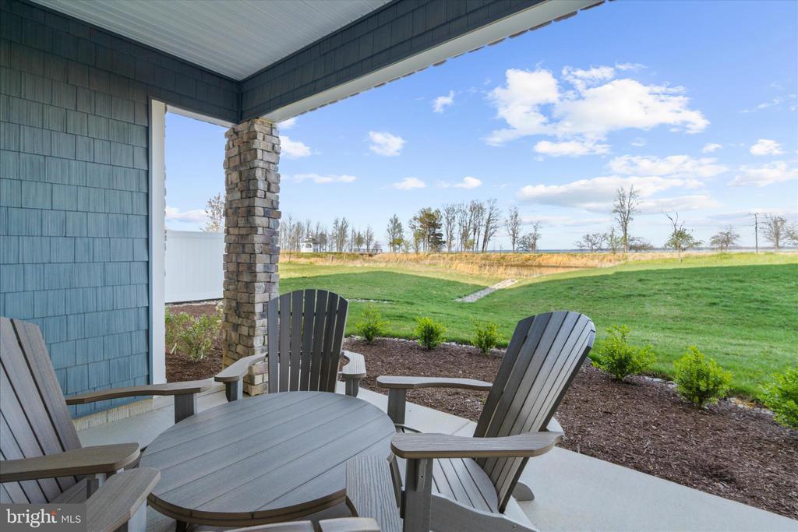
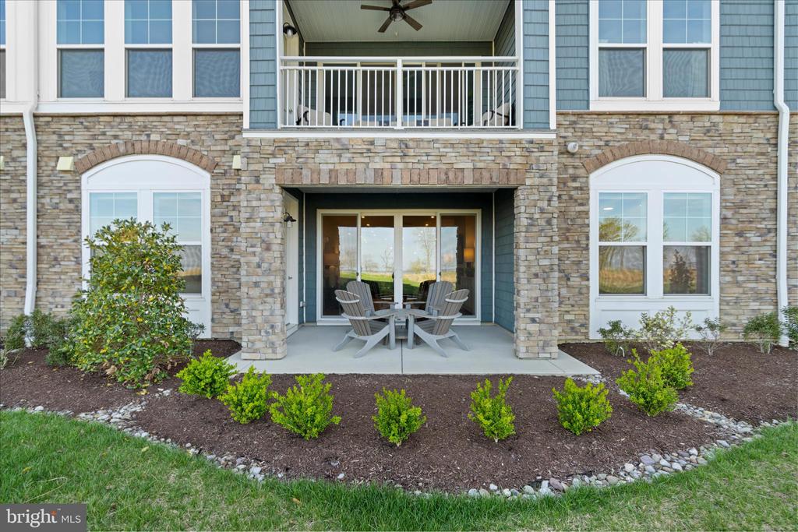
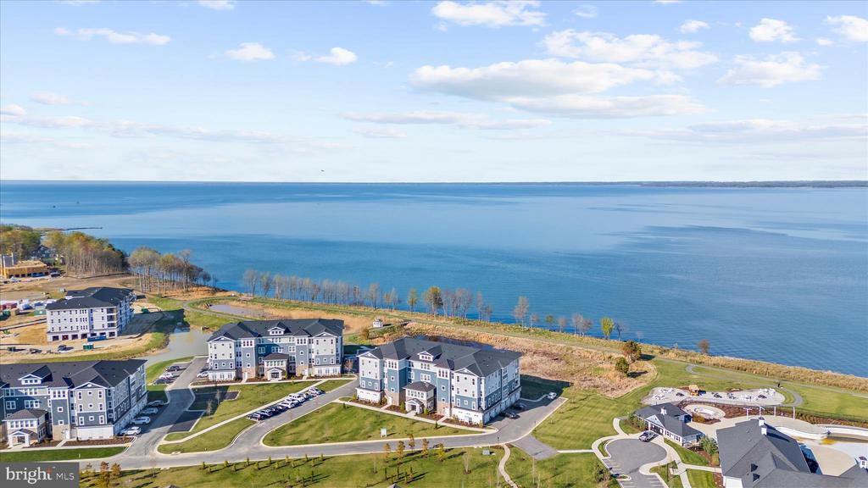
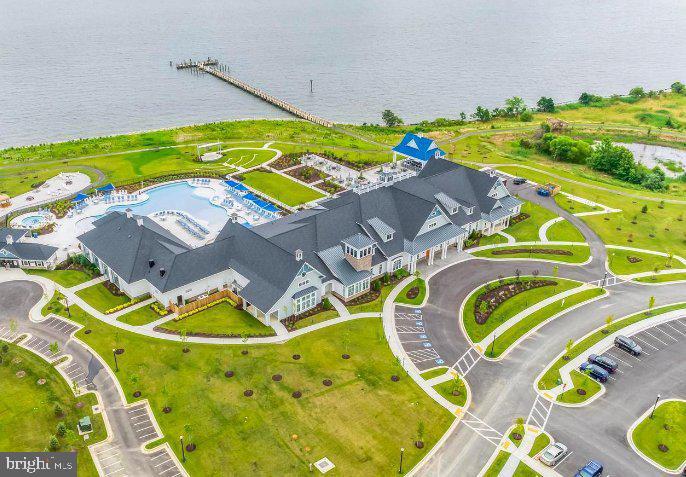
132 Wheelhouse Way offers one of the most desirable locations in the community, with exceptional water views, ground-level access, and an easy walk to the resort-style amenities.
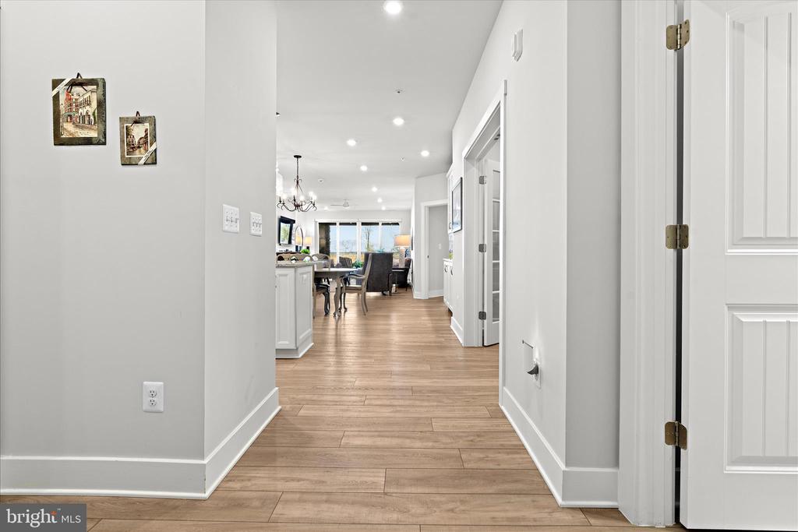
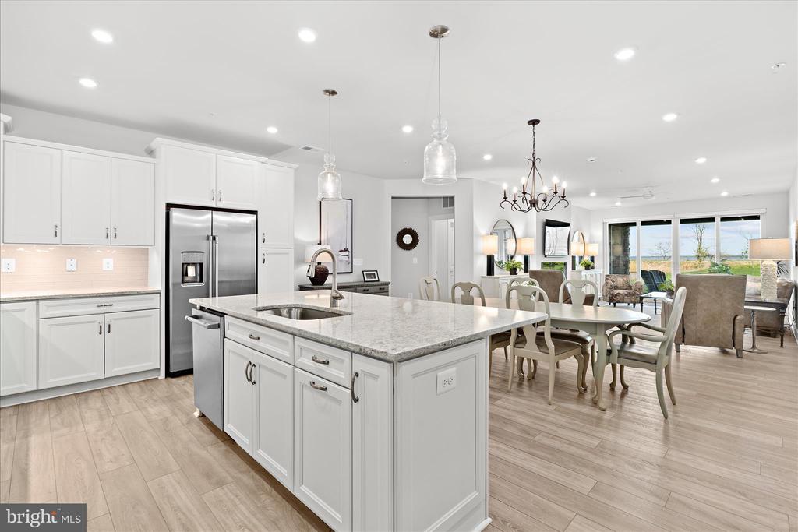
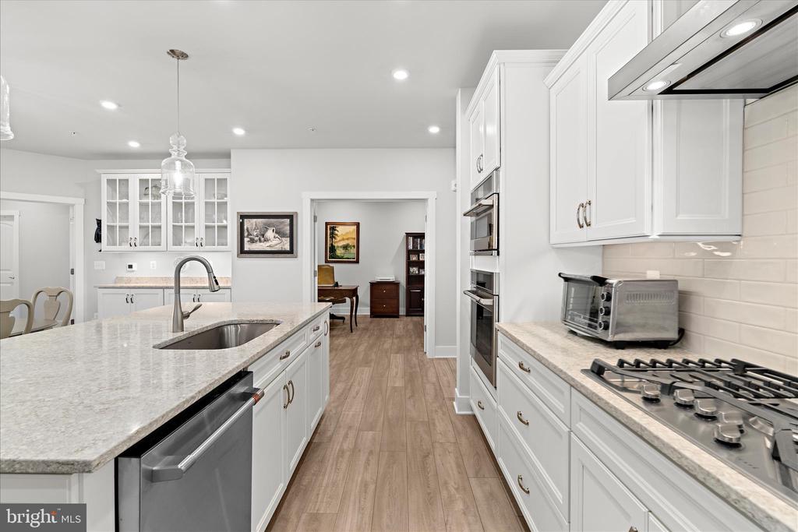
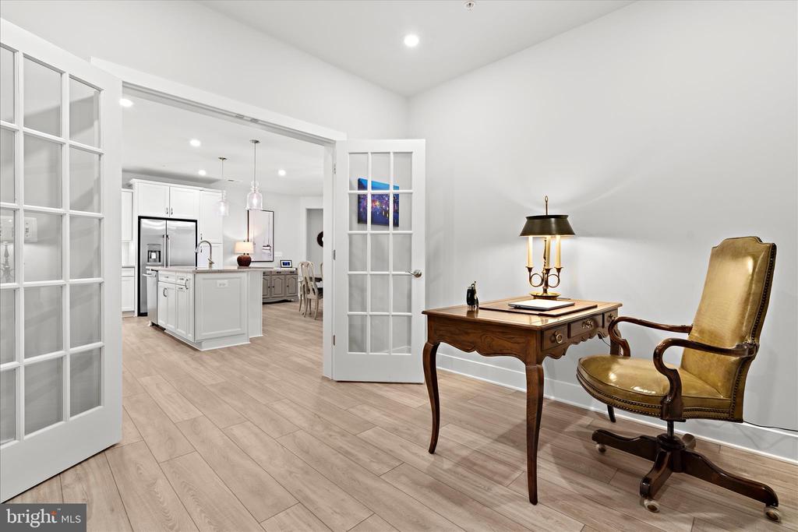
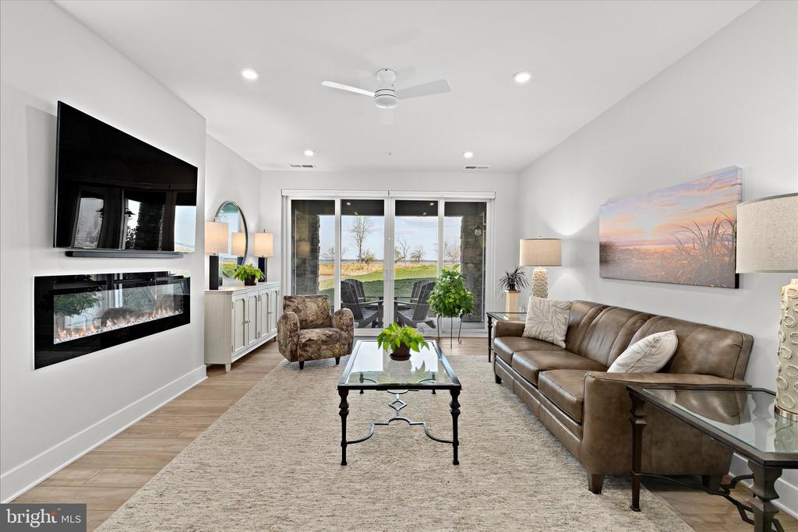
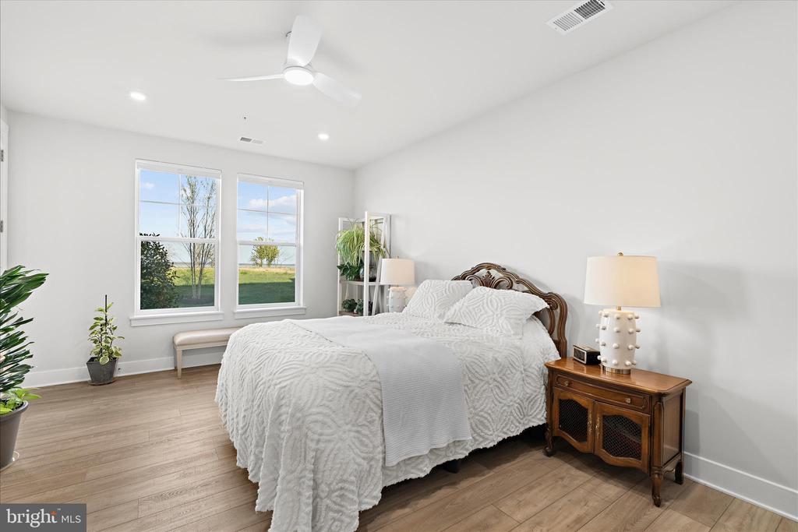
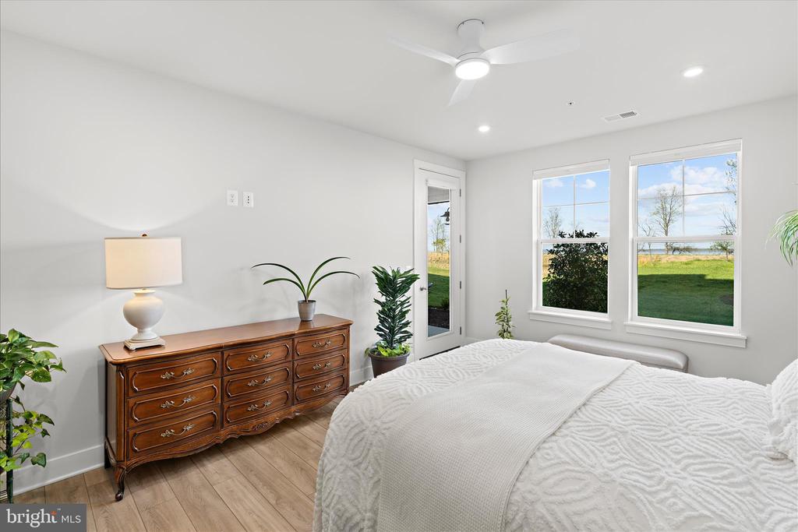
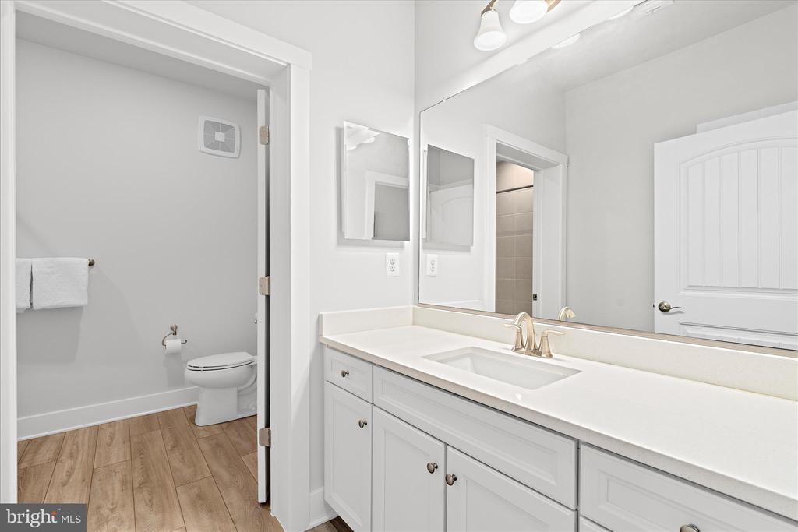
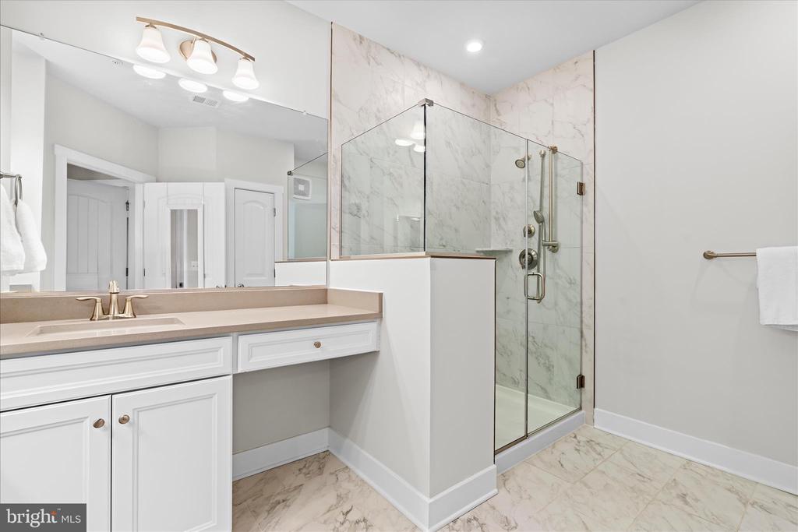
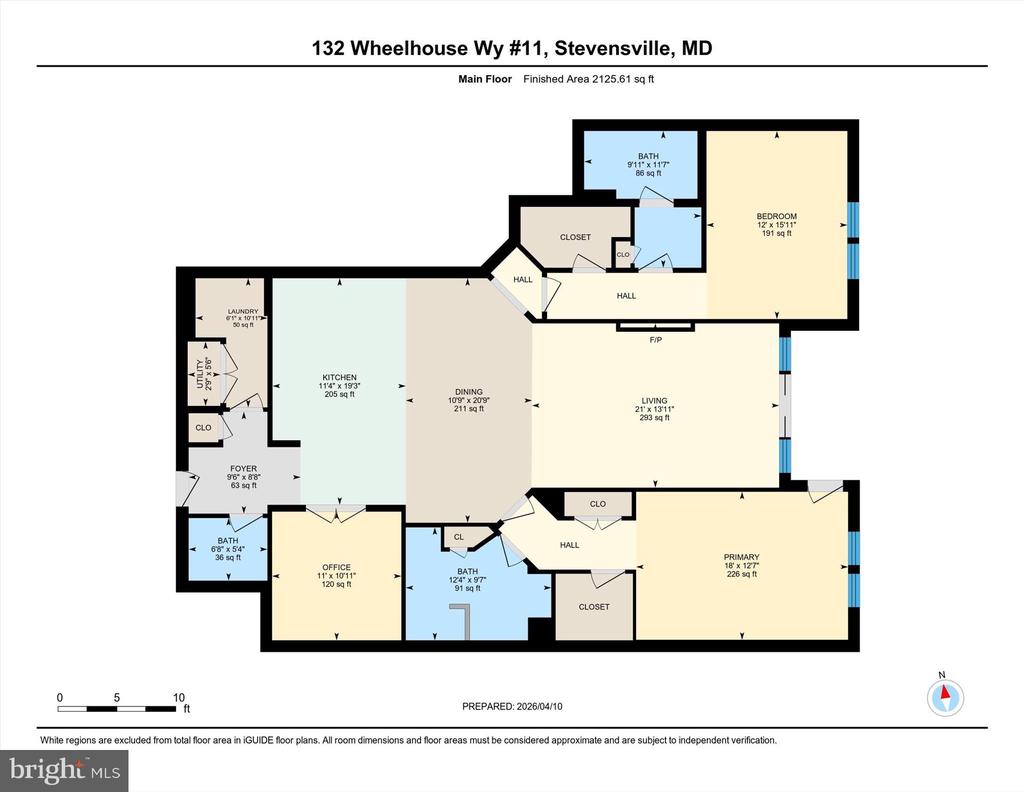
Inside, you'll find a gourmet kitchen with quartz countertops, GE Cafe double wall ovens, upgraded stainless steel appliances, luxury vinyl plank flooring, and an open-concept living space with an electric fireplace and beautiful water views. The primary suite features patio access, a walk-in closet, and a luxurious bath, while the second bedroom suite and private office provide comfort and flexibility.
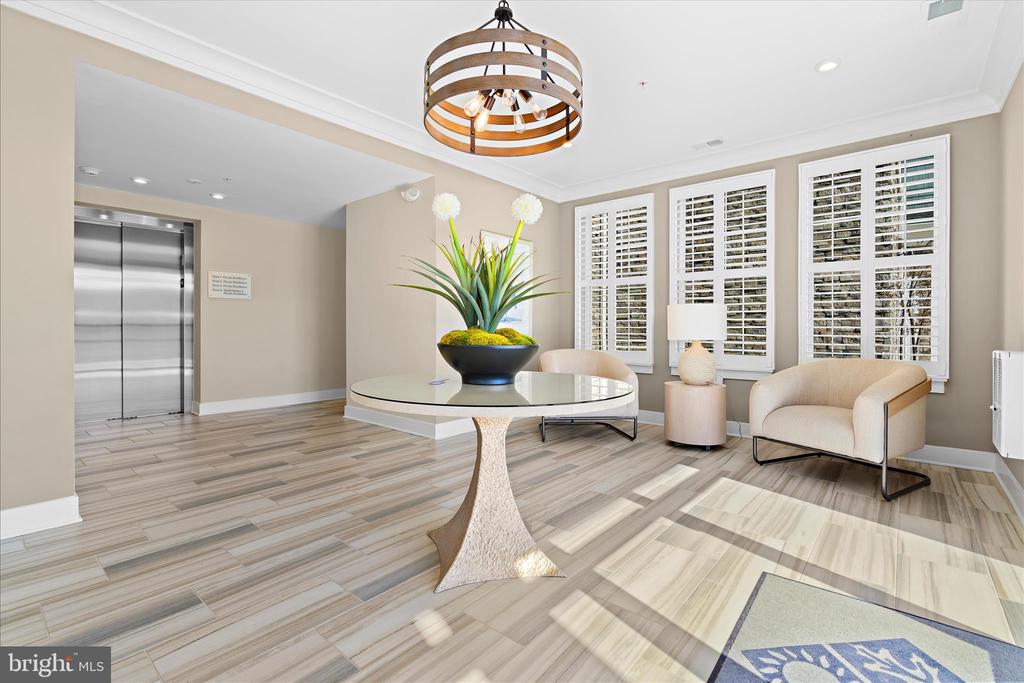
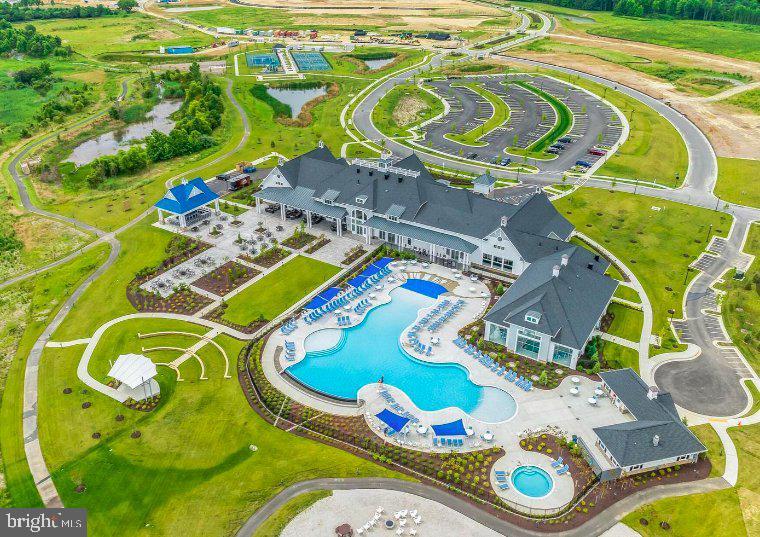
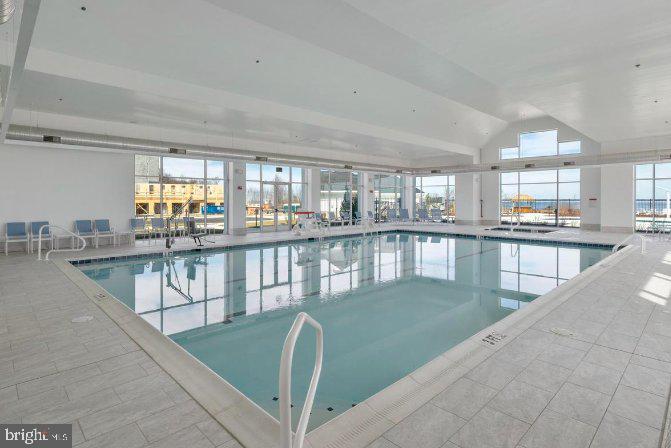
Residents enjoy the Chester House Clubhouse, indoor and outdoor pools, a fitness center, pickleball and tennis courts, walking trails, a kayak launch, fishing pier, dog park, tiki bar, and more. Perfectly located on Kent Island, this home offers an exceptional blend of luxury, convenience, and the Chesapeake Bay lifestyle.

2
beds

3
baths

2,003 Sq.Ft. LIVING AREA

Matthew Arnold

Matthew Arnold

Features & Amenities

Interior

  • total bedrooms2
  • Total bathrooms3
  • full bathrooms2
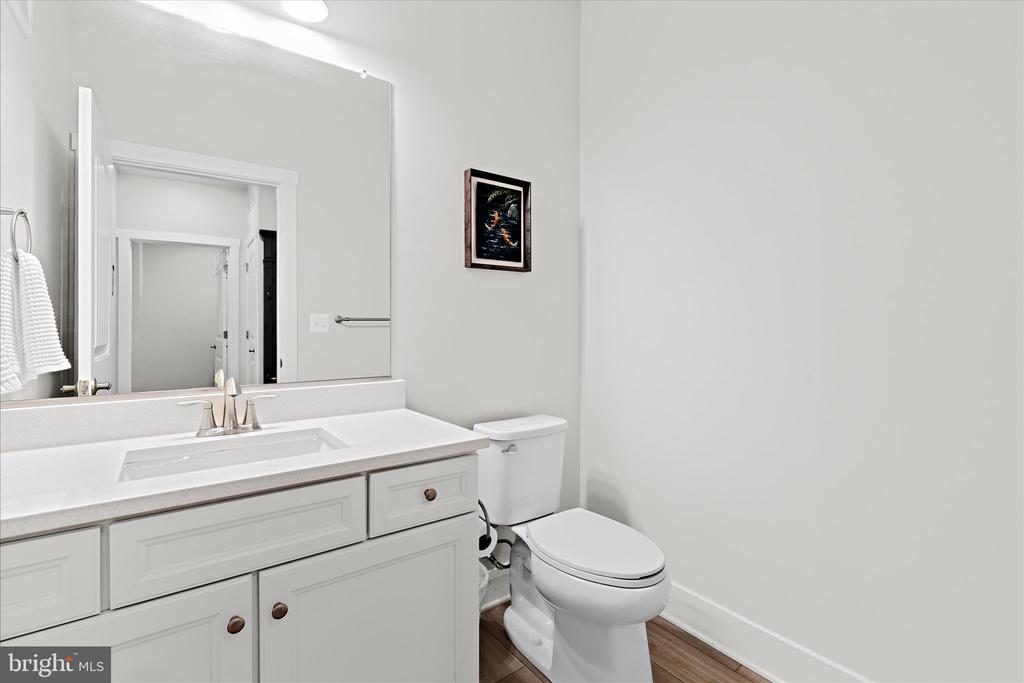
  • half bathroom1
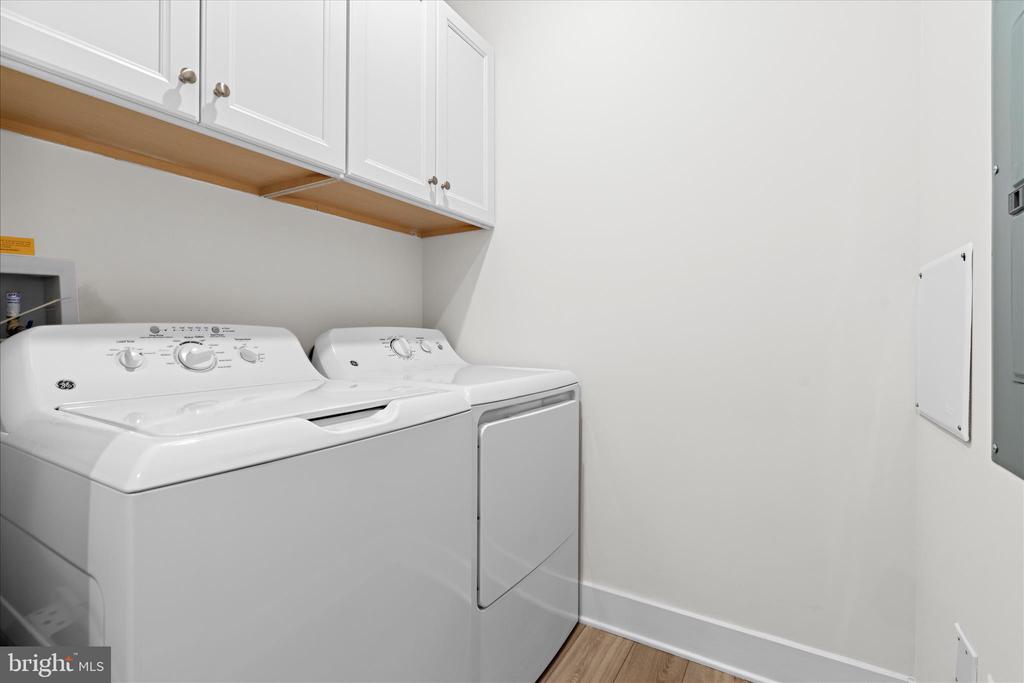
  • Laundry room Dryer In Unit, Washer In Unit
  • Flooring Luxury Vinyl Plank
  • APPLIANCES Built-In Microwave, Cooktop, Dishwasher, Disposal, Dryer, Dryer - Electric, Dryer - Front Loading, Energy Efficient Appliances, Exhaust Fan, Microwave, Oven - Double, Oven - Wall, Refrigerator, Stainless Steel Appliances, Washer, Water Heater
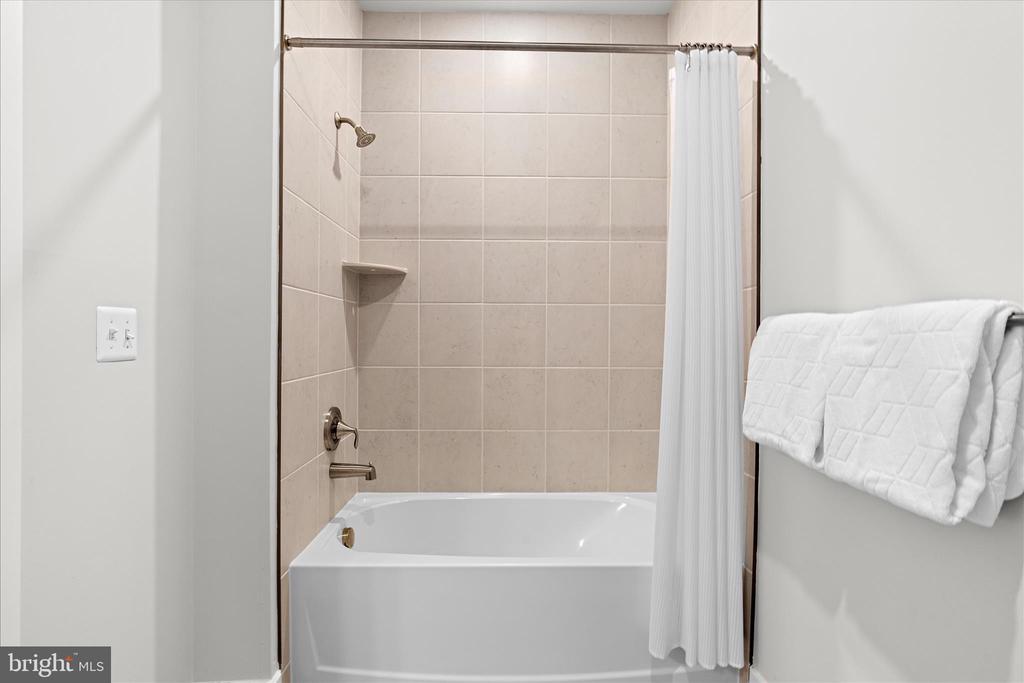
  • other interior Features Bathroom - Tub Shower, Bathroom - Walk-In Shower, Ceiling Fan(s), Combination Dining/Living, Elevator, Entry Level Bedroom, Floor Plan - Open, Kitchen - Gourmet, Pantry, Primary Bedroom - Bay Front, Recessed Lighting, Walk-in Closet(s), Window Treatments, Other

Area & Lot

  • Status Sold
  • Date Sold October 27, 2026
  • Living Area2,003 Sq.Ft.
  • Total Area2,003 Sq.Ft.
  • MLS® IDMDQA2017364
  • TypeCondo
  • YEAR BUILT2023
  • NeighborhoodKent Island
  • Architecture StylesContemporary
  • View DescriptionRiver, Pond, Scenic Vista, Water
  • School DistrictQUEEN ANNE'S COUNTY PUBLIC SCHOOLS

Exterior

  • STORIES4
  • Garage Space1.0
  • water SourcePublic
  • utilitiesCable TV Available, Propane - Community
  • PoolYes - Community
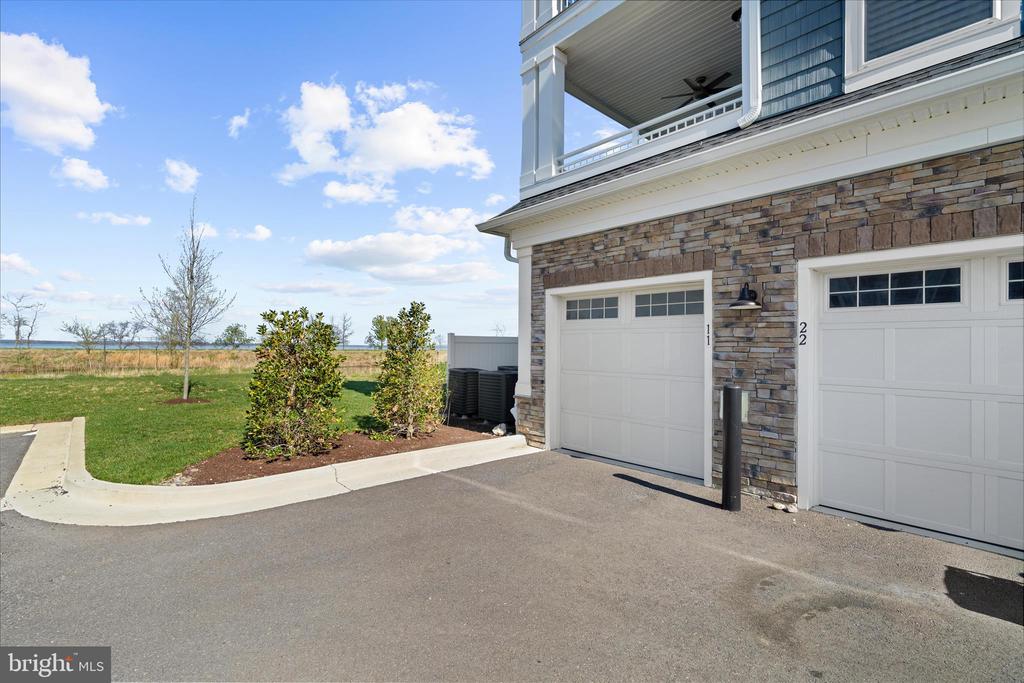
  • parkingAttached Garage, Driveway, Off Street, Parking Lot
  • HEAT TYPE90 Forced Air, Other
  • AIR CONDITIONINGCeiling Fan(s), Central A/C
  • sewerPublic Sewer
  • Disability FeaturesDoors - Lever Handle(s), Elevator, Level Entry - Main, No Stairs
  • HOA AmenitiesBike Trail, Billiard Room, Club House, Common Grounds, Dog Park, Elevator, Extra Storage, Jog/Walk Path, Library, Meeting Room, Pickleball Courts, Party Room, Picnic Area, Pier/Dock, Pool - Indoor, Pool - Outdoor, Tot Lots/Playground, Other

Financial

  • Sales Price$650,000
  • Real Estate Tax $5,087/yr
  • HOA $265/mo
  • Zoning SMPD
132 WHEELHOUSE WAY Unit: 11

Priced to sell at just $700,000, this is an exceptional opportunity.

– Matthew Arnold
132 WHEELHOUSE WAY Unit: 11
View Virtual Tour

Kent Island

You’ll be in good company with around 19,503 residents.

Explore

Work With Matthew

Whether you're buying, selling, or exploring your next move, Matthew brings local knowledge, thoughtful strategy, and a deep understanding of Anne Arundel County to every client relationship.

Follow Me on Instagram